
Eco Friendly
Address
41 Kendall Drive, Bluffton, SC
Price
$ 599,900
Property Attributes
- MLS#510352
- TypeSingle Family
- Listing Status Active
- CountyBeaufort
- CityBluffton
- AreaBluffton/General
- NeighborhoodWOODBRIDGE
- Zip29910
- Style
- Year Built2005
- Price$ 599,900
- Bedrooms5
- Full Bathrooms2
- Half Bathrooms1
- Sqr Footage2769
- Lot Size0.22 Acres
Data Source:
REsides, Inc.
Property Description
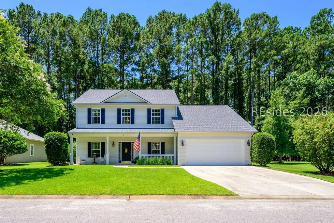
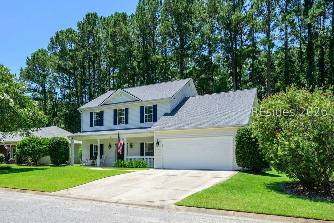
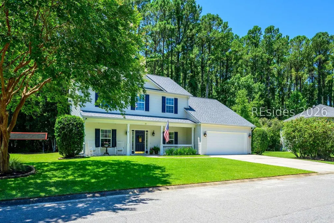
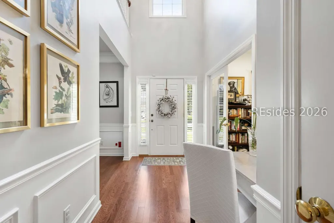
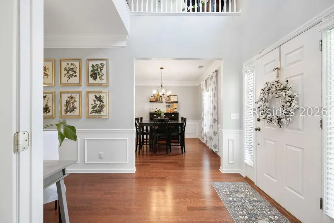
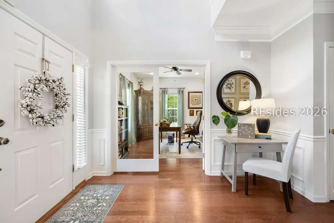
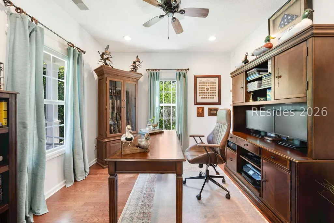
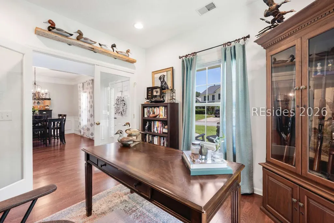
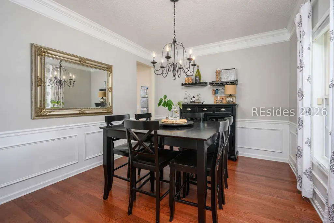
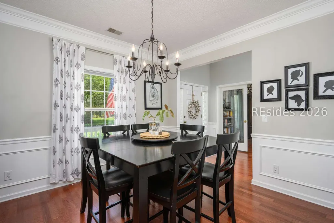
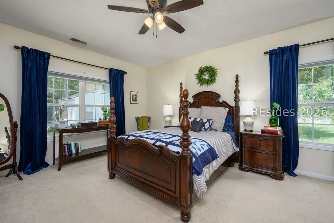
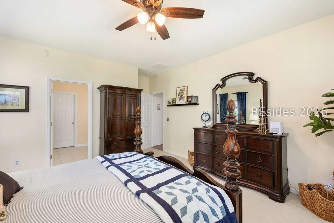
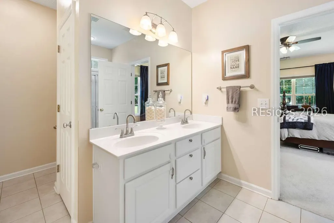
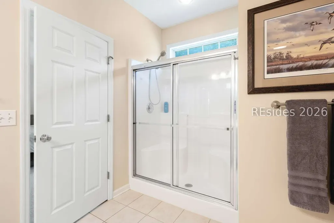
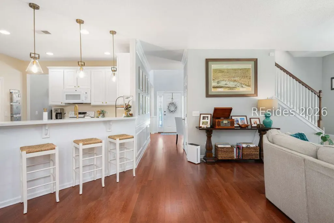
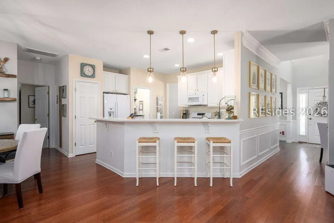
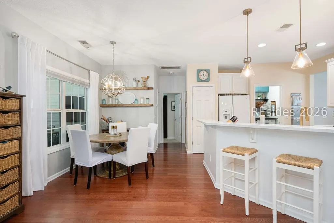
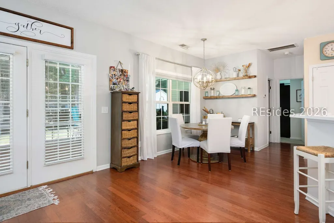
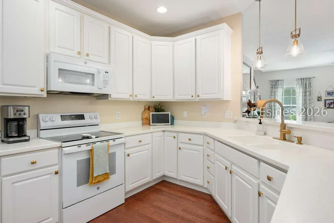
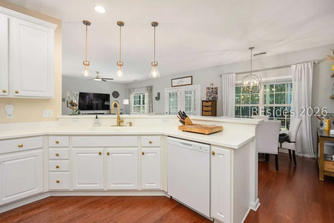
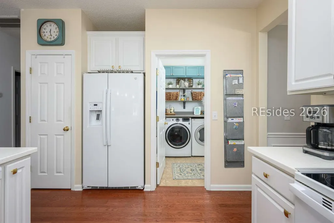
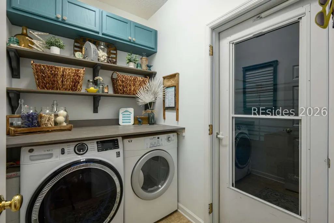
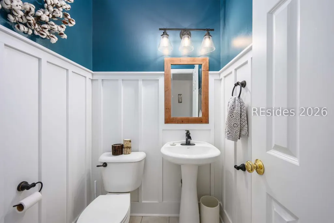
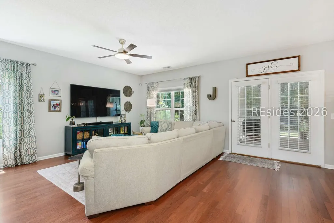
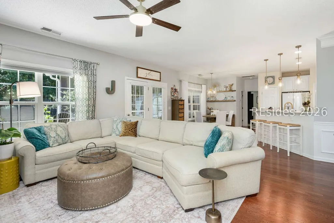
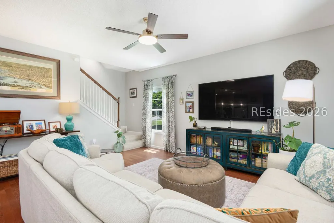
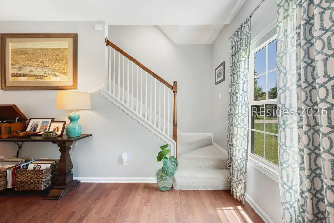
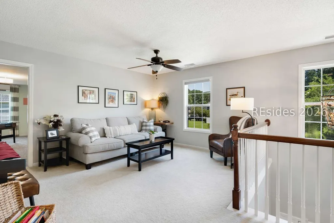
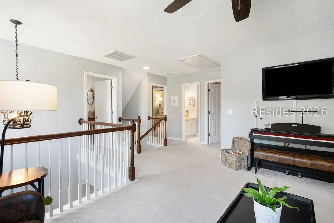
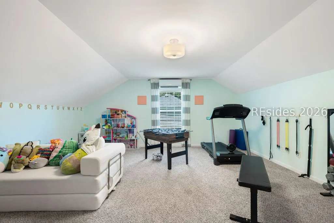
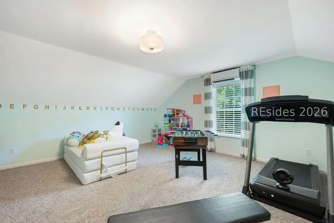
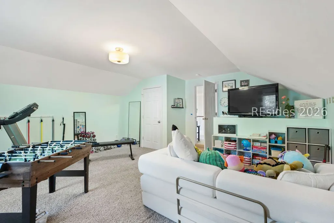
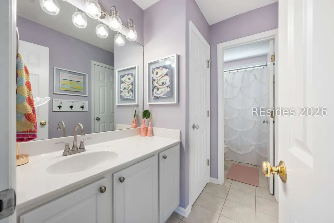
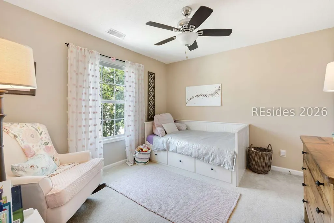
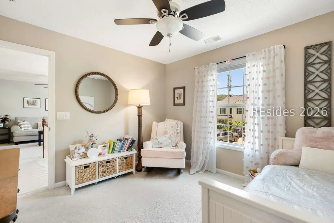
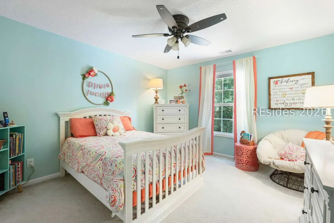
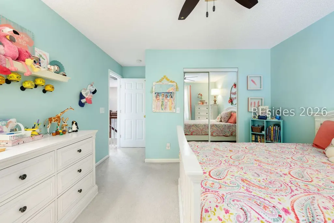
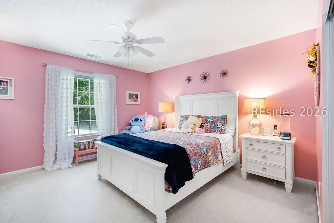
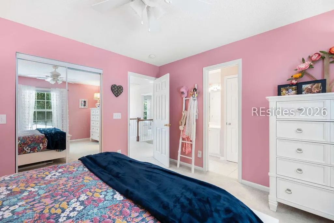
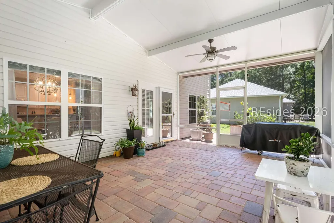
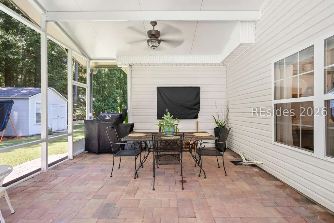
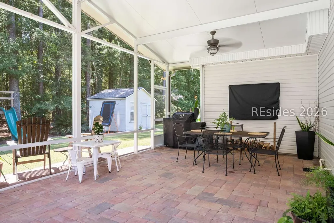
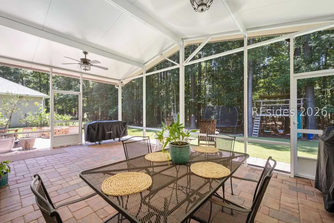
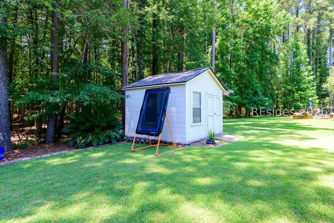
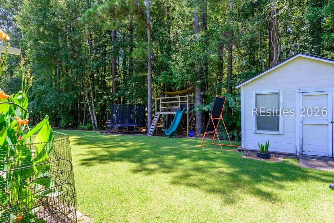
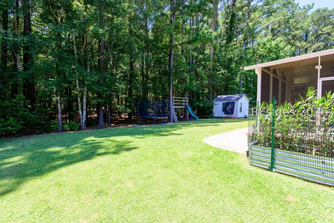
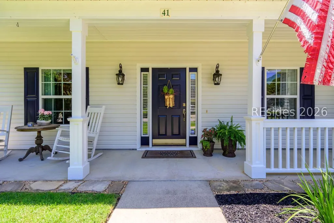
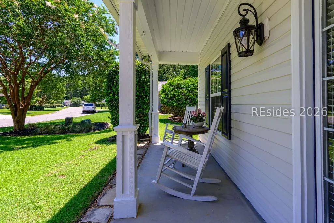
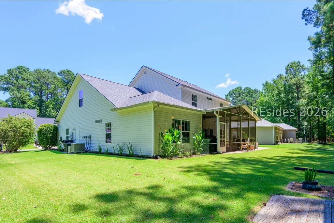
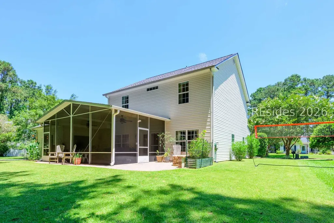
Welcome to 41 Kendall Drive, a beautifully maintained home in Bluffton's desirable Woodbridge community. Featuring 5 bedrooms, 2.5 bathrooms, a dedicated home office, and a finished flex room over the garage, this versatile floor plan offers space for work, play, and everyday living. The open-concept design connects the living, dining, and kitchen areas, creating an inviting setting for group gatherings and entertaining. The spacious owner's suite provides a private retreat, while abundant natural light enhances the home's warm atmosphere. Enjoy Lowcountry living from the large screened porch overlooking a wooded backyard, perfect for relaxing or hosting guests. New roof (2026), new HVAC (2024), appliances (2024), hot-water heater (2024).
| Price History | |
|---|---|
| 6/11/2026 | Listed $619,900 |
| 6/19/2026 | 3$599,900 |
General Features
| Heating | Central,WallFurnace |
|---|---|
| Cooling | CentralAir,WallUnits,WallWindowUnits |
| Roof | Asphalt |
| Appliances | ConvectionOven,Dishwasher,Disposal,Microwave,Range,Refrigerator |
| Garage Spaces | 2 |
| Patio/Porch Features | RearPorch,FrontPorch,Patio,Porch,Screened |
| Architectural Style | TwoStory |
| Pool Features | Community |
| Security Features | SecuritySystem,SmokeDetectors |
| Construction Materials | VinylSiding |
| Pets Allowed | Yes |
| Year Built | 2005 |
| View | TreesWoods |
| Stories Count | 2 |
| Property Subtype | SingleFamilyResidence |
| County | Beaufort |
| Property Type | Residential |
| Association Amenities | Clubhouse,Pool |
| Subdivision Name | WOODBRIDGE |
| Garage Y/N | true |
| Green Indoor Air Quality | Ventilation |
| Full Baths | 2 |
| Special Listing Conditions | None |
| Status | Active |
| City | Bluffton |
| MLS Area | Bluffton/General |
| Lot Size Units | Acres |
| Listing Terms | Cash,Conventional,FHA |
| MLS Area Minor | Buckwalter Parkway |
| Virtual Tour | https://vimeo.com/1203936703/e4013d446a |
| Standard Status | Active |
| Tax Lot | 355 |
| Property Sub Type Additional | SingleFamilyResidence |
Interior Features
| Interior Amenities | Attic,CeilingFans,MainLevelPrimary,MultipleClosets,PullDownAtticStairs,SeparateShower,SmartThermostat,EntranceFoyer,Pantry |
|---|---|
| Flooring | Carpet,Tile,Wood |
| Furnished Y/N | Unfurnished |
| Fireplace Features | Outside |
| Air Conditioning Y/N | true |
| Window Features | InsulatedWindows |
| Half Baths | 1 |
| Total Bedrooms | 5 |
Exterior Features
| Exterior Amenities | EnclosedPorch,SprinklerIrrigation,PavedDriveway,Porch,Patio,RainGutters,Storage |
|---|---|
| Parking Features | Garage,TwoCarGarage,UnfinishedGarage |
| Lot Features | LessThanQuarterAcre |
| Water Source | Private |
| Lot Size Area | 0.22 |
| Builder Model | Other |
Amenities
- Foreclosure
- Views
- Short Sale
- New Construction
- Adult 55+
- Lease To Own
- No HOA Fees
- Furnished
- Primary On Main
- Air Conditioning
- Seller Finance
- Green
- Fixer Upper
- Horse
- Golf
- Fireplace
- Deck
- Garage
- Basement
- Pool
Property vs Single Family Average in 29910
Price
Year Built

