
Price Reduction - Water Views - Primary on Main
Address
24 Independence Place, Bluffton, SC
Price
$ 725,000
Property Attributes
- MLS#511531
- TypeSingle Family
- Listing Status Active
- CountyBeaufort
- CityBluffton
- AreaBluffton/General
- NeighborhoodSHELL HALL
- Zip29910
- Style
- Year Built2015
- Price$ 725,000
- Bedrooms4
- Full Bathrooms2
- Half Bathrooms1
- Sqr Footage2843
- Lot Size0.16 Acres
Data Source:
REsides, Inc.
Property Description
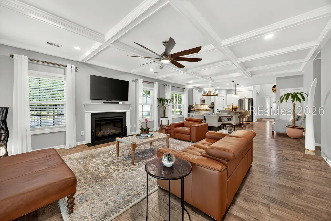
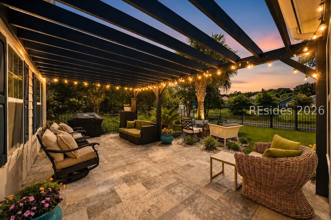
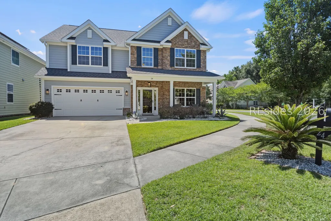
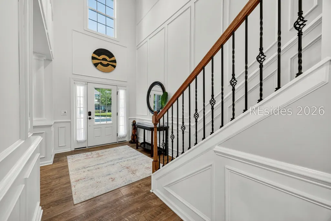
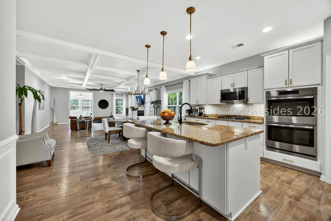
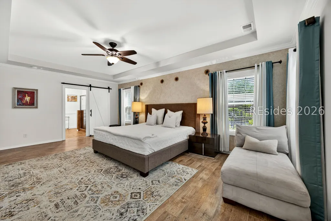
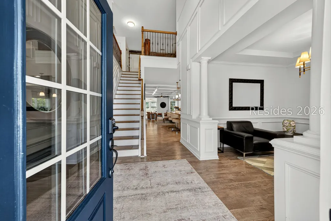
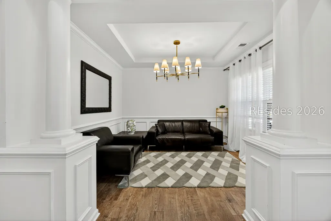
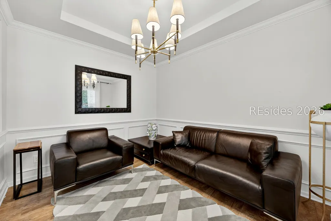
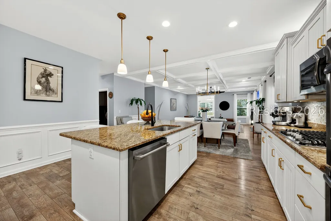
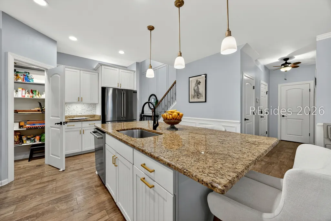
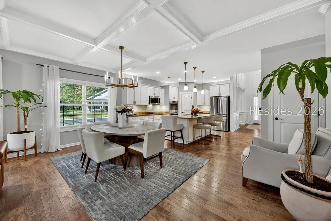
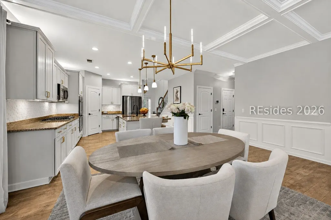
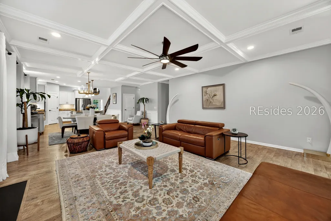
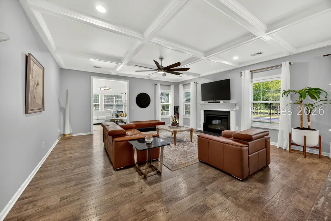
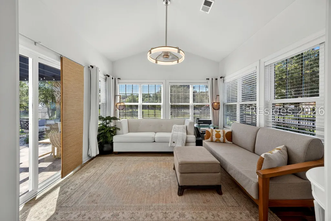
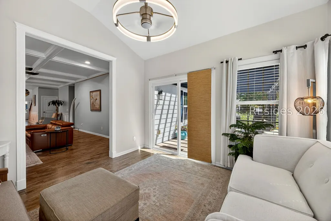
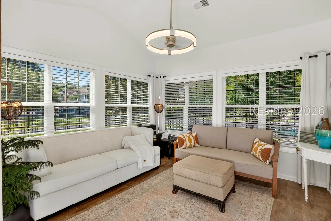
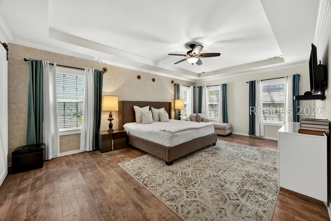
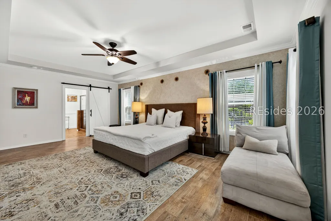
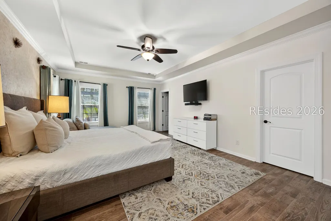
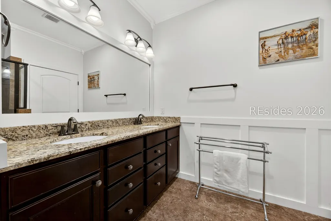
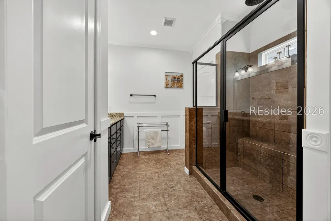
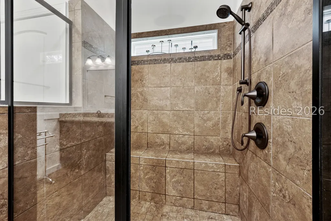
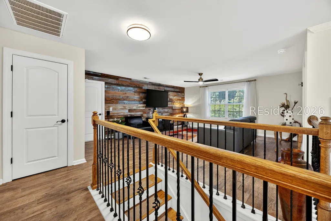
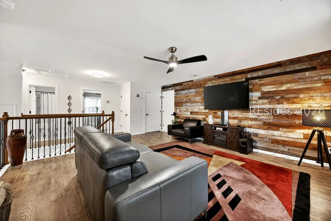
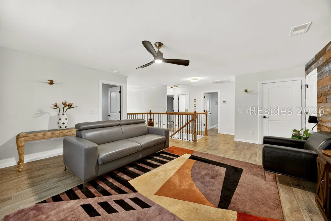
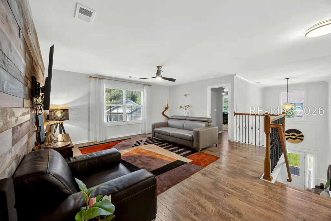
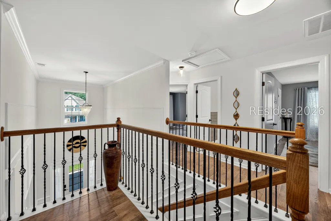
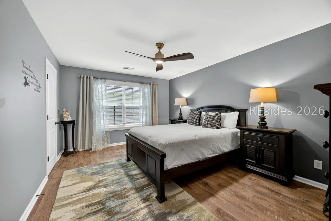
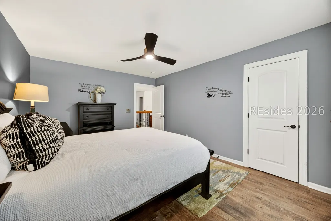
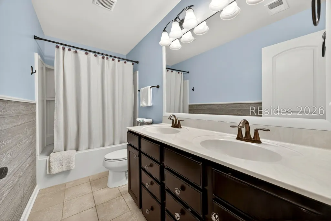
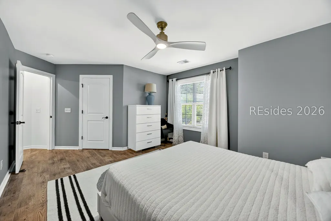
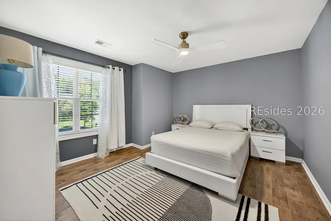
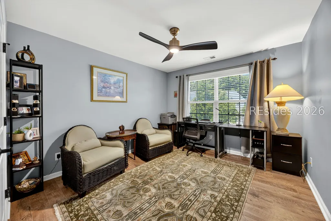
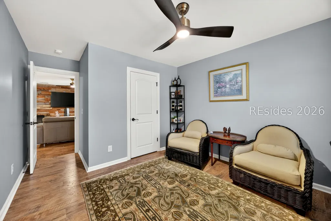
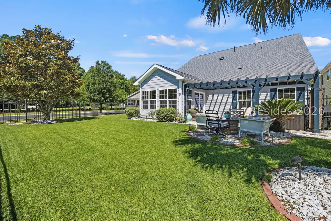
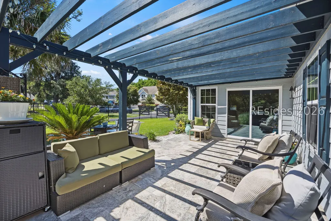
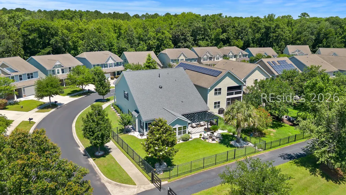
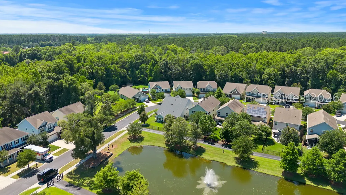
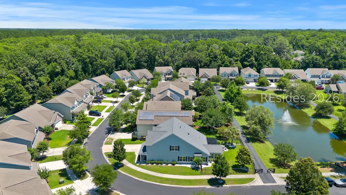
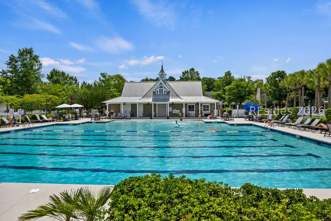
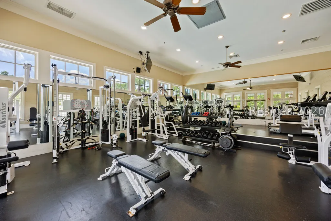
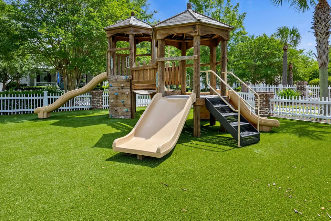
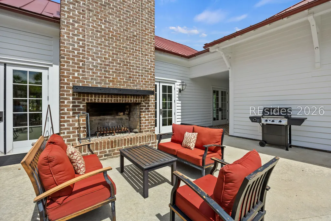
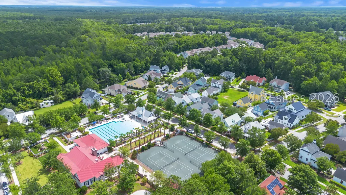
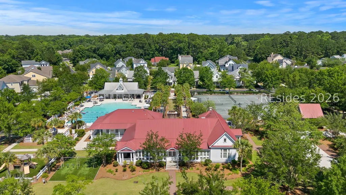
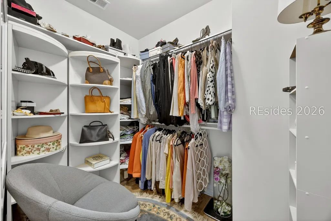
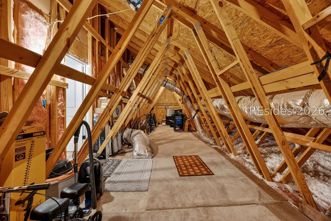
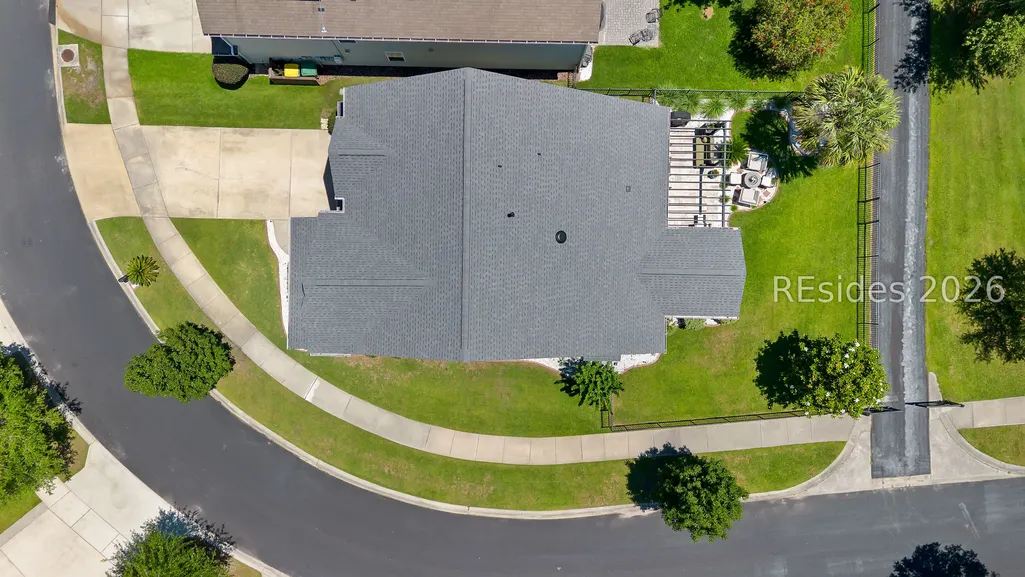
Welcome to Shell Hall, where timeless Lowcountry charm meets refined, everyday luxury. Thoughtfully updated and impeccably maintained, this exceptional residence offers an ideal balance of sophisticated design, functional living, and enduring quality. A dramatic two-story foyer sets the tone as you enter, leading to a private home office and an expansive great room anchored by a striking coffered ceiling and inviting gas fireplace. Designed for both effortless entertaining and comfortable daily living, the open-concept floor plan flows seamlessly into the chef-inspired kitchen, featuring staggered cabinetry, double wall ovens, a gas cooktop, oversized center island, and abundant workspace. The adjoining dining area and sunroom are bathed in natural light and overlook a beautifully landscaped backyard retreat complete with an extended patio and pergola, creating the perfect setting for outdoor dining, quiet mornings, or evening gatherings. The spacious primary suite serves as a true sanctuary, offering a spa-inspired walk-in shower, generous walk-in closets, and a private water closet. Upstairs, an additional family room provides exceptional flexibility for a media room, children's retreat, or secondary gathering space, while three well-appointed guest bedrooms offer privacy and comfort for family and visitors alike. This home has been thoughtfully enhanced with a whole-home generator for year-round peace of mind, a new roof installed in 2025, tankless water heater, and well-maintained HVAC system. The oversized garage offers excellent storage, further complementing the home's practical design. Residents of Shell Hall enjoy an exceptional lifestyle with resort-style amenities, including a gated entrance, community pool, fitness center, walking trails, playground, and gathering spaces. Combining elegant finishes, multiple living areas, and meticulous upkeep, this is a residence designed to accommodate both growing families and those who simply appreciate elevated Lowcountry living.
| Price History | |
|---|---|
| 7/30/2026 | Listed $747,000 |
| 8/17/2026 | 1$737,000 |
| 8/21/2026 | 2$725,000 |
General Features
| Heating | Central |
|---|---|
| Cooling | Central Air |
| Roof | Composition,Shingle |
| Appliances | Dryer,Dishwasher,Disposal,Microwave,Oven,Refrigerator,Self Cleaning Oven,Washer |
| Garage Spaces | 2 |
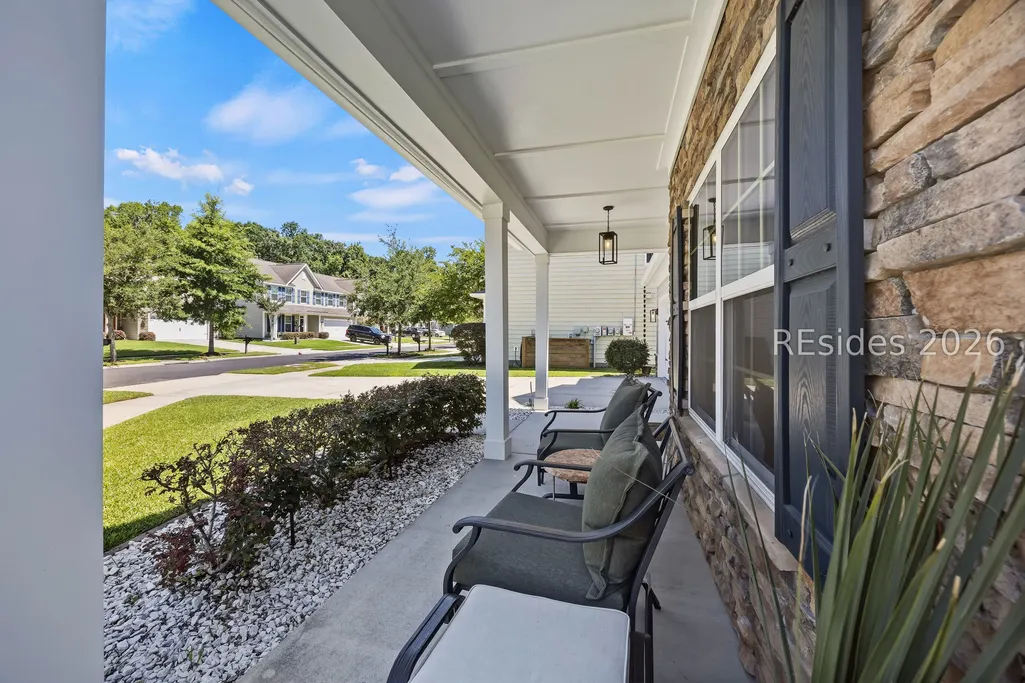
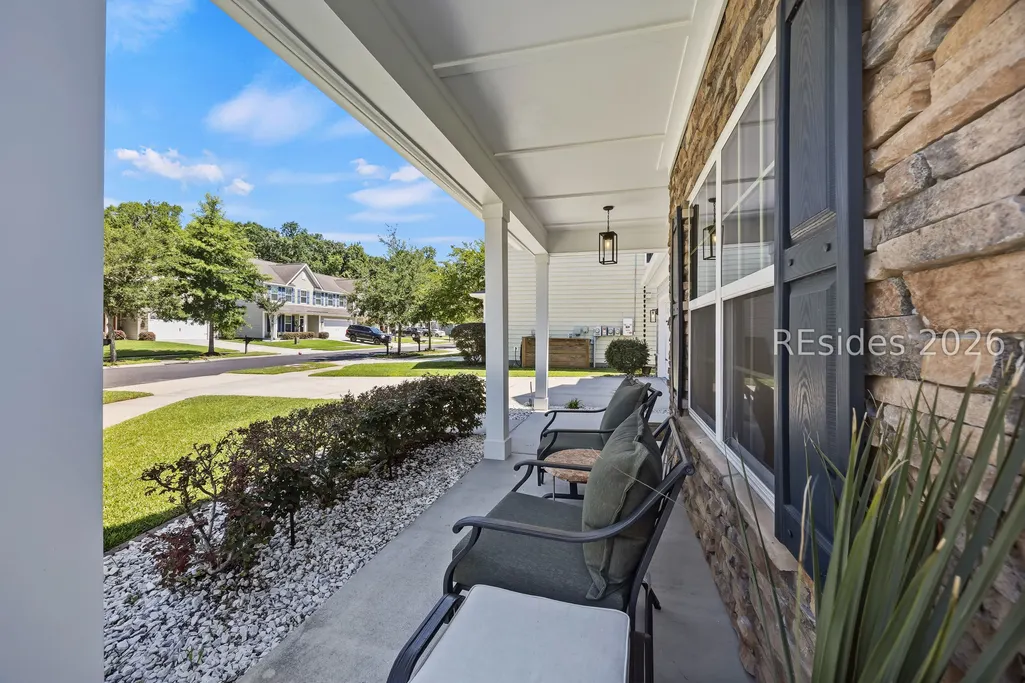
| Patio/Porch Features | Front Porch,Patio |
| Architectural Style | Two Story |
| Pool Features | Community |
| Construction Materials | Fiber Cement |
| Year Built | 2015 |
| View | Lake |
| Stories Count | 2 |
| Property Subtype | Single Family Residence |
| County | Beaufort |
| Property Type | Residential |
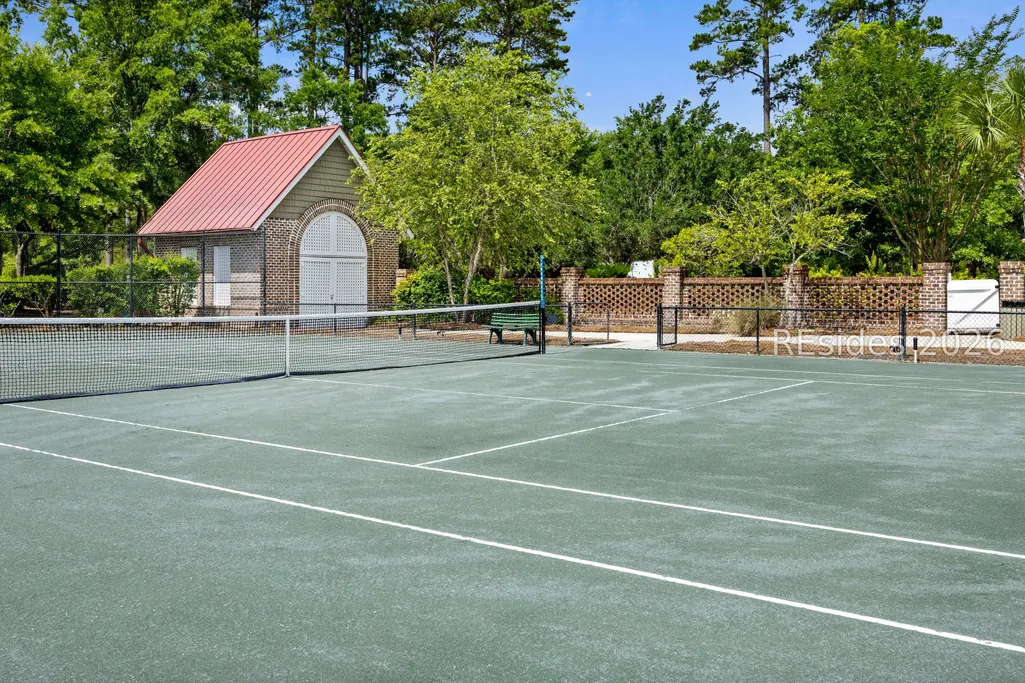
| Association Amenities | Bocce Court,Clubhouse,Fitness Center,Fire Pit,Gas,Playground,Pool,Guard,Tennis Court(s) |
| Subdivision Name | SHELL HALL |
| Garage Y/N | true |
| Full Baths | 2 |
| Special Listing Conditions | None |
| Status | Active |
| City | Bluffton |
| MLS Area | Bluffton/General |
| Lot Size Units | Acres |
| Listing Terms | Cash,Conventional |
| MLS Area Minor | Buckwalter Parkway |
| Standard Status | Active |
| Tax Lot | 5 |
| Property Sub Type Additional | Single Family Residence |
Interior Features
| Interior Amenities | Attic,Ceiling Fan(s),Fireplace,Main Level Primary,Multiple Closets,New Paint,Separate Shower,Cable TV,Eat-in Kitchen,Pantry |
|---|---|
| Flooring | Carpet,Engineered Hardwood,Luxury Vinyl,Luxury VinylPlank,Tile |
| Furnished Y/N | Unfurnished |
| Fireplace Features | Fireplace Screen |
| Air Conditioning Y/N | true |
| Window Features | Impact Glass |
| Half Baths | 1 |
| Total Bedrooms | 4 |
Exterior Features
| Exterior Amenities | Fence,Sprinkler/Irrigation,Paved Driveway,Patio |
|---|---|
| Parking Features | Driveway,Garage,Two Car Garage |
| Lot Features | < 1/4 Acre |
| Water Source | Public |
| Lot Size Area | 0.16 |
| Builder Model | Custom |
Amenities
- Foreclosure
- Views
- Short Sale
- New Construction
- Adult 55+
- Lease To Own
- No HOA Fees
- Furnished
- Primary On Main
- Air Conditioning
- Seller Finance
- Green
- Fixer Upper
- Horse
- Golf
- Fireplace
- Deck
- Garage
- Basement
- Pool
Property vs Single Family Average in 29910
Price
Year Built

